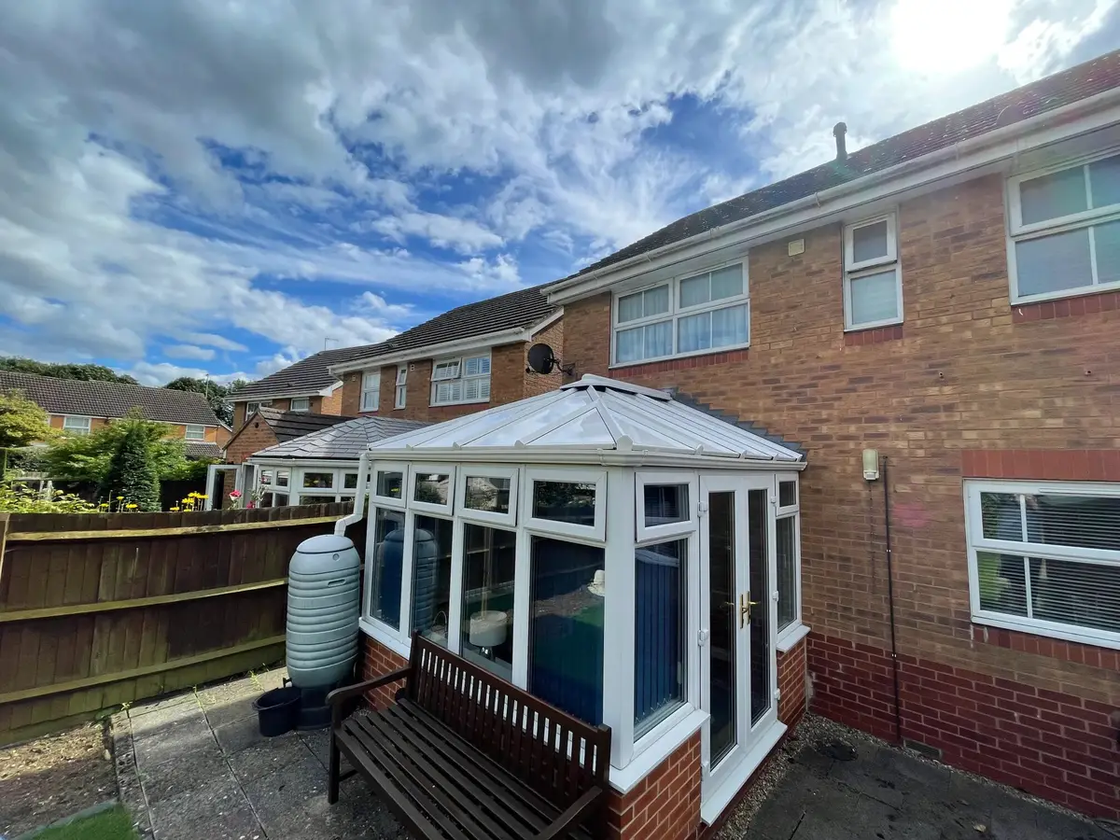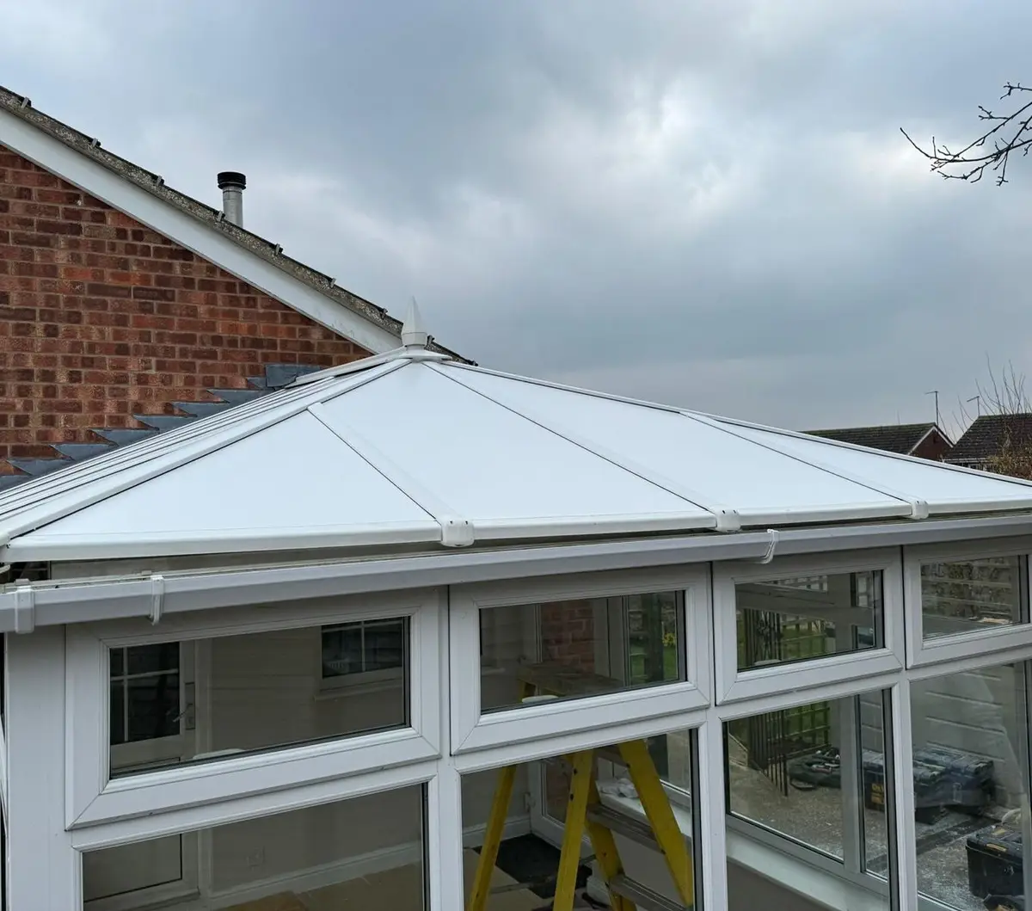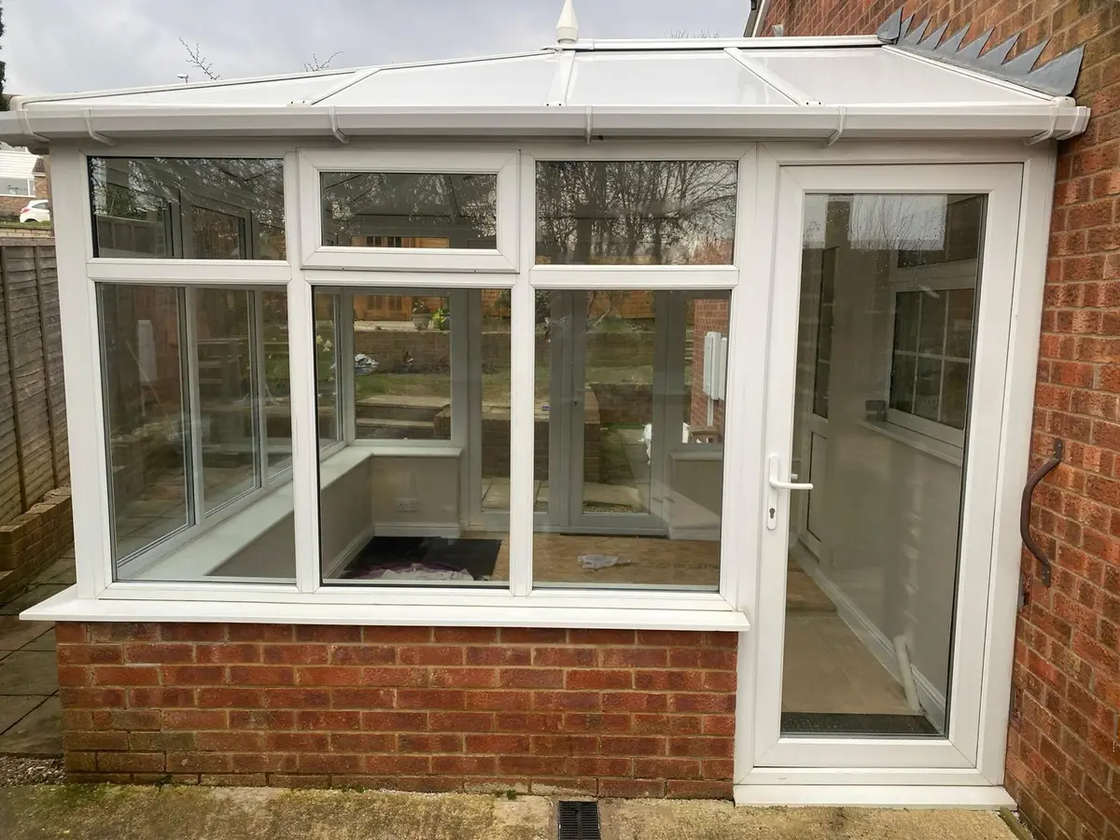
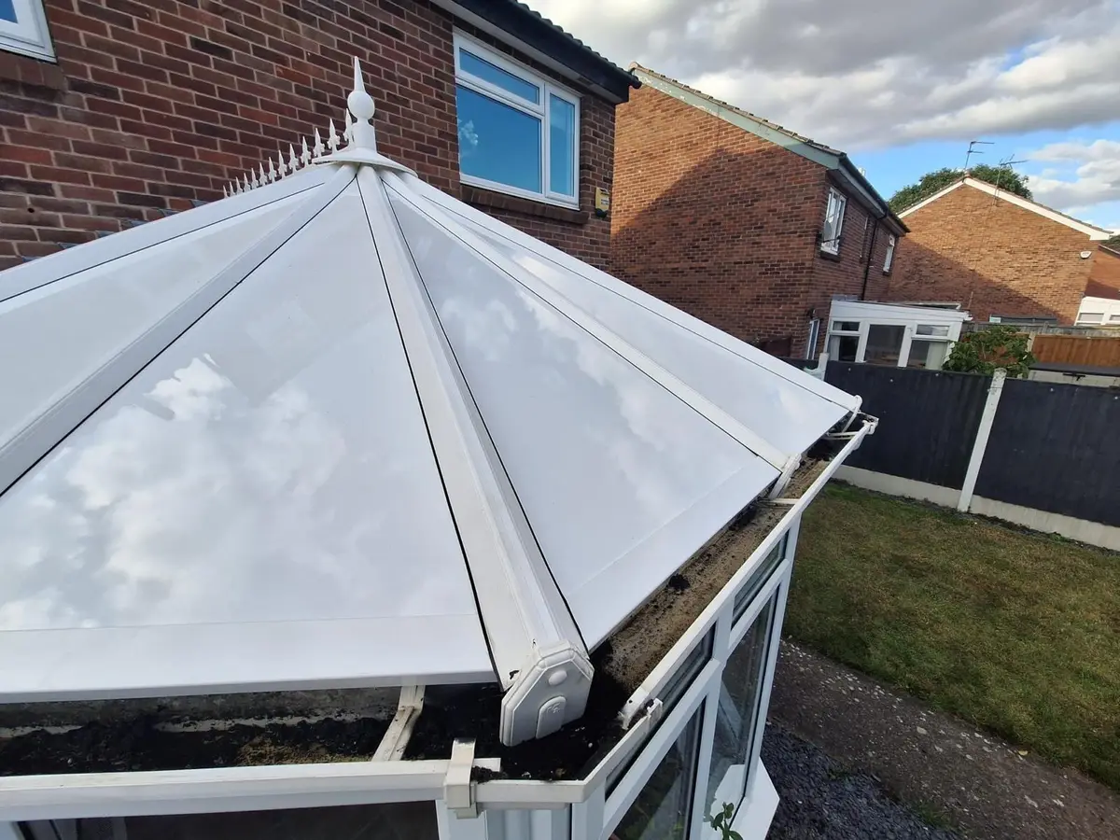
On an Edwardian conservatory we fit straight insulated panels to the two side slopes and factory angled panels where the front meets the hips, all into the frame you already have. An Edwardian measuring 4 m by 4 m usually costs £4,200 to £4,950 fitted, and the work takes 1 to 2 days. The roof ridge runs out from the house, with a hipped slope at the front.
What a panel roof changes in a 16 m² Edwardian room
Take an Edwardian measuring 4 m by 4 m: it has roughly 17 m² of roof. Under 16 mm polycarbonate, with 20°C inside and 0°C outside, around 782 W escapes through that roof. With our 75 mm panels in place the figure falls to about 146 W, which is the difference between a room you avoid in January and one you use every evening.
The square plan helps. Heat spreads evenly across a room with no narrow ends, so the two front corners, which tend to be the coldest spots under a clear roof, become places you can actually put a chair. In summer the solid roof stops direct sun coming through overhead, so the room no longer reaches the 35 to 40°C we often hear about under polycarbonate. Our guide to a conservatory that is too cold in winter covers the other fixes that help.
Anatomy of an Edwardian roof
You may also see the style called Georgian; it is the same thing. The walls are straight and meet at right angles, which is why builders put up so many from the 1990s on: the floor is simple to furnish. Overhead there are three pitched faces. Two side slopes meet at a ridge that runs out from the house, while the front face rises back to meet the far end of that ridge.
A diagonal hip bar runs from each front corner up to the ridge end, marking where the front face joins a side face. Against the house, the ridge normally finishes in a box end or cap. On bigger Edwardians the back is hipped as well, which gives two extra hip lines close to the house wall.
How Eco Tech panels each part of the roof
Some bays on an Edwardian are simple and some take care. At survey we measure every one, and the factory makes each panel for a single named position.
| Part of the roof | Panel shape | How we finish it |
|---|---|---|
| Side faces | Mostly plain rectangles from ridge to side gutter | Standard bar caps; the fastest bays on the job |
| Either side of a hip bar | Tapering, cut to the hip angle in the factory | Aluminium hip cap down each diagonal |
| Front face | Rectangles in the middle, angled pieces at each end | Caps lined up with the hip trims |
| Ridge | Panel tops meet under one cover | New aluminium ridge cap along its length |
| Against the house | Top ends of the side faces and the ridge box | Fresh flashing sealed into the wall |
All that angled cutting, plus the extra hip and ridge trims, is why an Edwardian adds about 6 percent to the price of a lean-to with identical roof area.
Prices for common Edwardian sizes
Most of the Edwardians we quote have a floor between about 3 m by 3 m and 4 m by 4 m. The pitch and the gutter overhang make the roof area slightly bigger than the floor, which is how a 4 m by 4 m room ends up with around 17 m² of roof to cover.
| Style | Small (0 to 12 m²) | Medium (12 to 25 m²) | Large (25 m² and over) |
|---|---|---|---|
| Edwardian | £3,200 to £3,800 | £4,200 to £4,950 | £5,800 to £6,850 |
For a rough idea, a smaller Edwardian with about 10 m² of roof tends to come in at £3,200 to £3,800. The 4 m by 4 m room sits at £4,200 to £4,950. Both figures cover taking away the old roof, panels finished in your chosen colour, fitting by our own team and the 10 year insurance backed warranty through HomePro. You can set Edwardian prices against the other styles on our roof panel price page.
Our fitting order
A small Edwardian is a one day job for us. Medium roofs, between 12 and 25 m², need 1 to 2 days. Eco Tech fitters strip and panel one face at a time, so only a small part of the room is ever open. Scaffolding is not needed on most single storey Edwardians.
- Both side faces first, because their rectangular bays go in quickly.
- The front face next, working from the centre out to the ends.
- The hip bays last. These angled panels must sit square against the hip bar before any caps go on, so they take the most time.
- Ridge cap, hip caps and the wall flashing to finish.
What we look at closely before quoting
The box end against the house
The ridge normally stops in a box end against your house wall, and on older roofs the seal there is often just sealant that has split. We look for staining or drips underneath it, and a new flashing is included in every Edwardian job we do.
Sagging hips
Over the years the hip bars on an older Edwardian can drop a little, and you see it as a slight sag at each front corner. A tapered panel has to rest against a dead straight bar, so we check each hip is straight before we put a price on paper. Our guide on whether your frame can take a solid roof explains the rest of what we check.
Oblong rather than square
Plenty of Edwardians are not square at all. A room that is wide along the house but shallow has a short ridge and a broad front face, so more of the panels sit at the front. A room that is narrow but deep has long side faces and only a small front. We make the panels to your measurements in both cases, and what you pay depends on the square metres of roof, not the shape of the rectangle.
Roof lights in an Edwardian
If you want to keep some daylight from above, the side faces are where we usually suggest a glazed roof light. Their bays are rectangular, and light coming in there lands in the middle of the room rather than against a wall. Most Eco Tech customers go for one on each side, at £395 per light.
Do you need permission?
An Edwardian conversion does not normally need planning permission, because neither the footprint nor the height of the conservatory changes. If your home is listed or in a conservation area, speak to your council before going ahead. For the regulations side, read our guide to building regulations for a solid conservatory roof.
Questions people ask
Are Georgian and Edwardian conservatories different?
No. Both names describe one shape: a square or oblong floor with a roof that is hipped at the front.
Why is an Edwardian more expensive to convert than a lean-to?
Its hip bays need angled panels plus extra hip and ridge caps, so there is more to make and more to fit. On the same roof area that adds roughly 6 percent over a lean-to.
Can you fit panels to an Edwardian that is hipped at the back as well?
We can. The hips next to the house get the same treatment as the front pair, with each tapered panel made to measure for its bay.
How many roof lights would you put in an Edwardian of 4 m by 4 m?
Usually one or two, placed in the side faces so the daylight falls on the centre of the room.