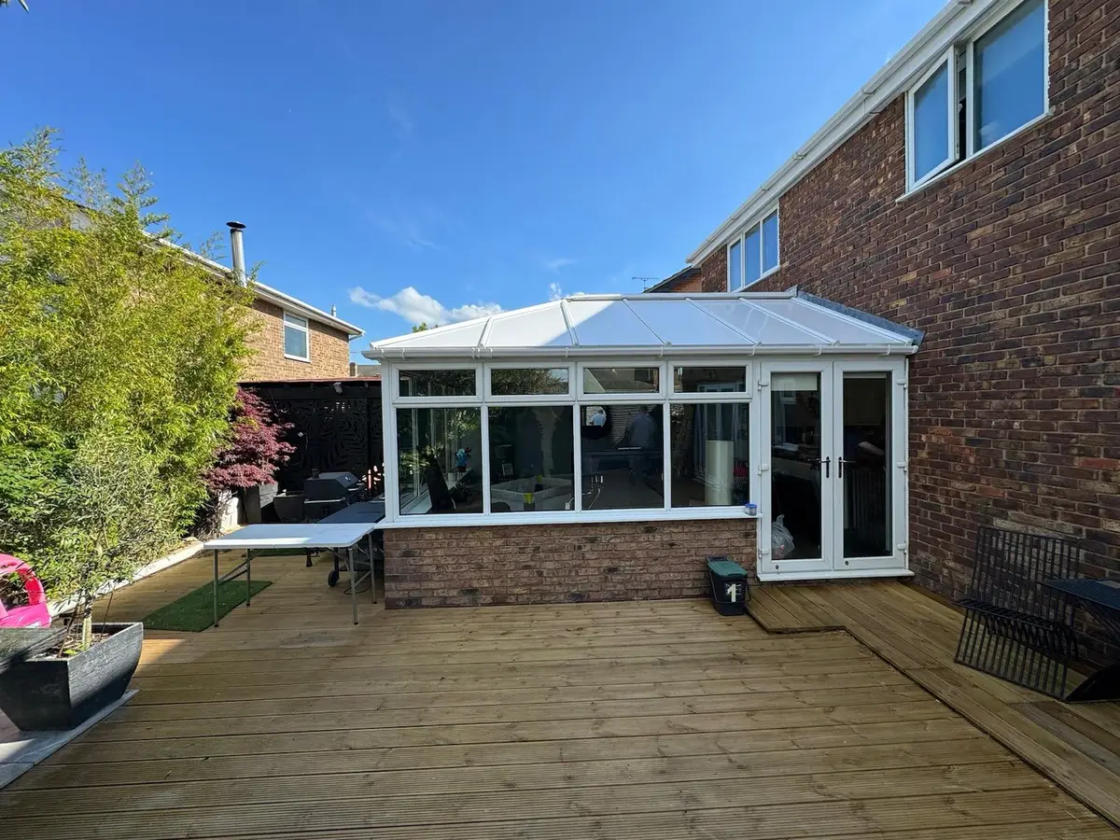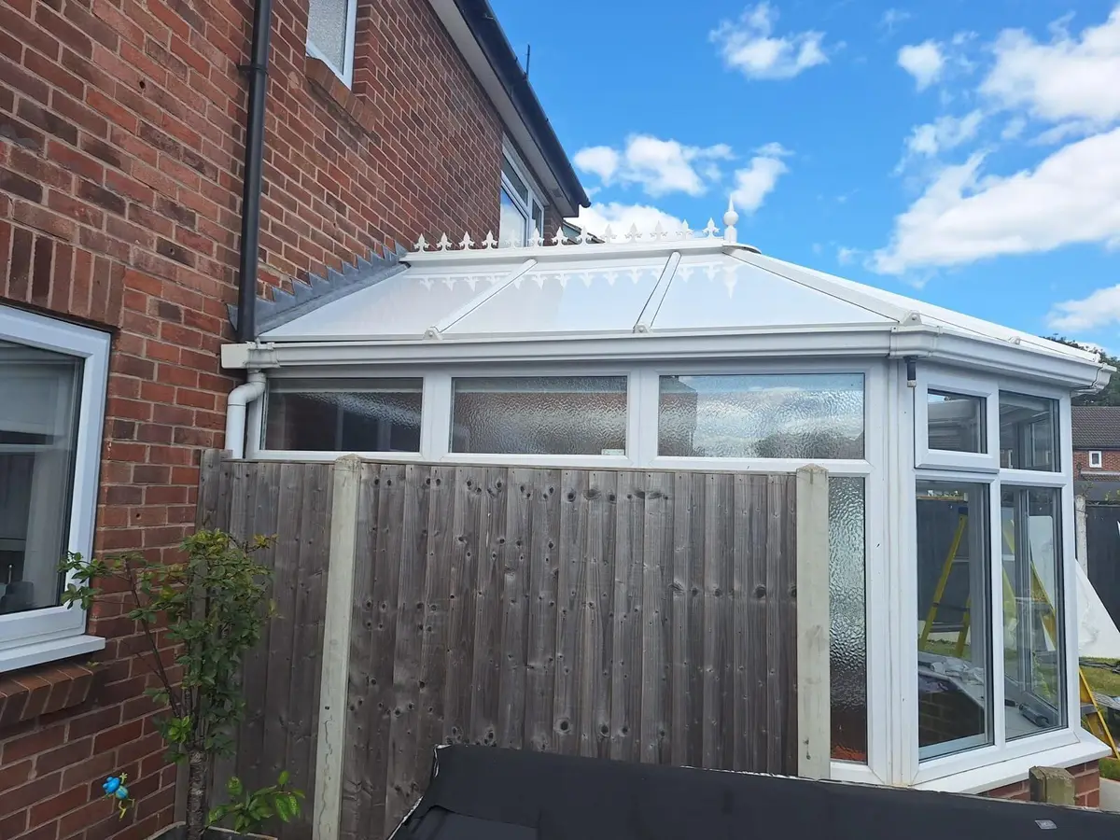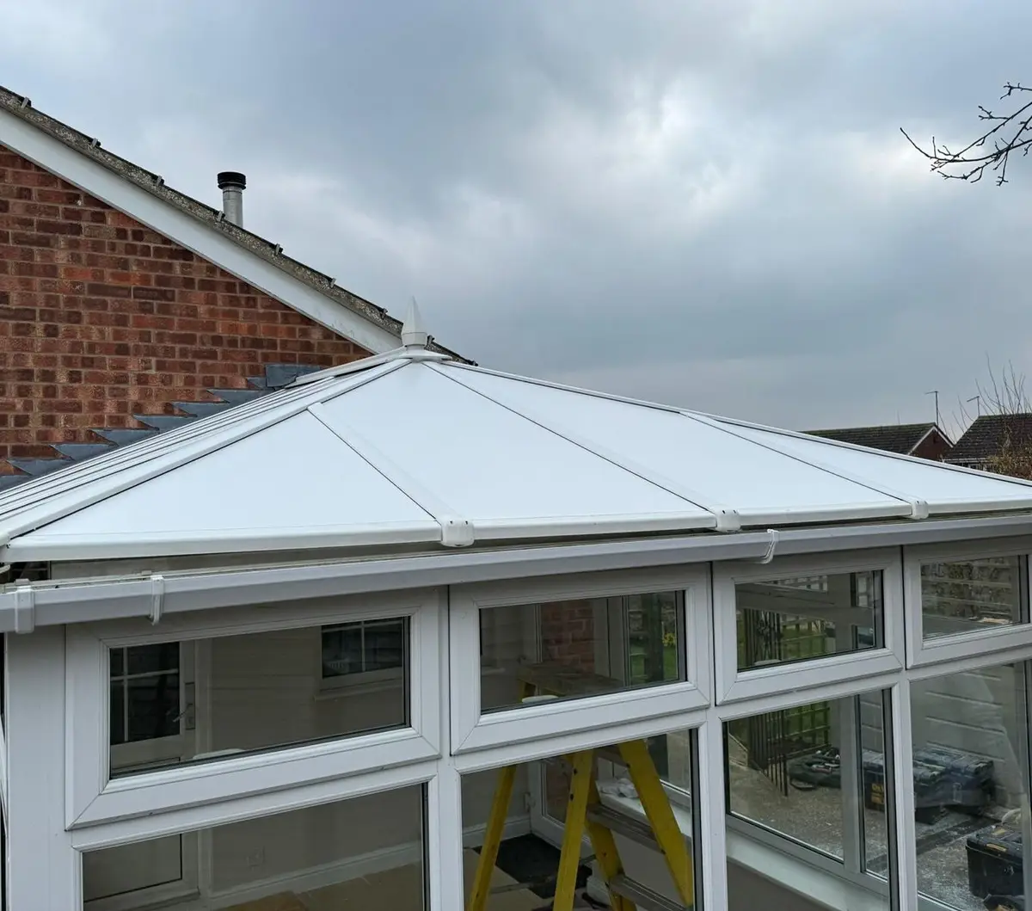
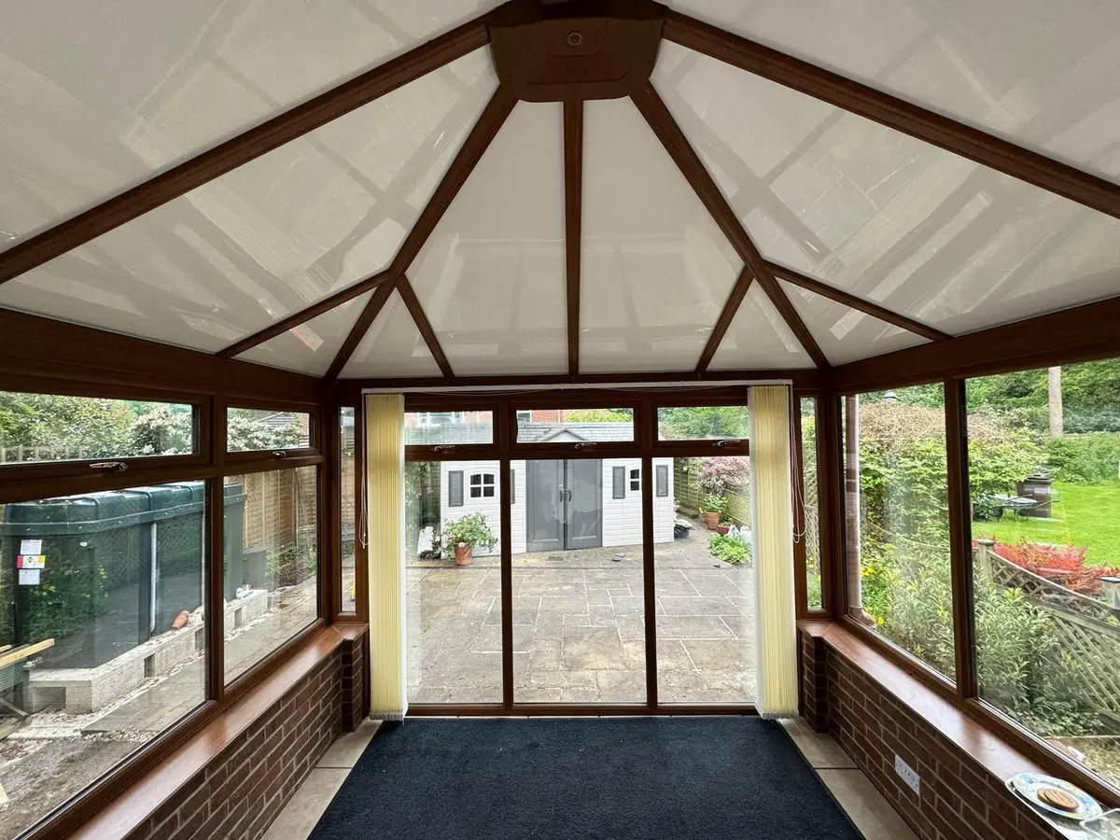
Nearly every uPVC or aluminium conservatory put up in the past 30 years can carry insulated aluminium roof panels. The panels rest in the roof bars already there and weigh far less than a full replacement roof with a new frame. At our free survey we inspect the base, ring beam, bars and frame before ordering, so nothing is made until the structure passes.
In brief
People use "solid roof" for two quite separate jobs. The first is a full replacement roof with a new frame: everything above the ring beam is removed and a heavier build goes on top. The second is what Eco Tech installs, where panels made to your sizes slot into the existing roof bars where the polycarbonate or glass used to be.
As panels reuse your current frame, the real issue is its condition rather than sheer weight. A healthy frame standing on a healthy base will normally cope. A frame that has already shifted, or a base with cracks in it, has to be looked at before any roof is fitted, and that includes ours.
Why most frames cope with panels
Every panel is made from a pair of thin aluminium skins bonded either side of a 75 mm solid foam core. That foam is largely trapped air. Square metre for square metre, a panel weighs about what a sealed glass unit does, and far less than a heavyweight roof built from timbers, boards, membranes and plaster.
Published guidance on lightweight solid roofs says typical systems add under 10 to 15% more load than a translucent roof, so digging trial holes to inspect the foundations is often unnecessary when the structure shows no signs of distress. Panels sit towards the lighter end of that range. This is why we can normally fit straight onto the uPVC or aluminium frame you have, with no extra posts and no replacement ring beam.
For a broader look at the choices, our page on solid conservatory roof replacement compares panels with polycarbonate, glass and internal insulation.
What we inspect on the survey
Allow about an hour for the free survey. We measure up, photograph the structure and examine every part that takes weight. Here is the list, with the reason for each check.
| Component | Our check | Reason |
|---|---|---|
| Roof bars (glazing bars) | Bars run straight and evenly spaced, fixings secure at ridge and eaves, end caps intact | Each panel spans from bar to bar, so a bent or loose bar has to be fixed first |
| Ring beam | Level end to end, not pushed outwards, corners firmly joined | It passes the weight of the roof down into the windows |
| Box gutter or wall plate | How it is fixed to the house, any dip, any water marks | This joint handles more water and more stress than any other |
| Windows, doors and posts | Sticking doors or opening lights, gaps in corners, split welds | A door that catches is often the earliest clue that the frame has shifted |
| Dwarf wall and base | Cracked brickwork, gaps beneath the frame, damp near the floor | If the base moves, whatever roof sits above it moves too |
The pitch, the gutters and the wall where the roof joins the house are checked as well. Everything we find goes into your fixed written quote, letting you see the results and any work needed before the roof.
Warning signs to look for yourself
No ladder is needed for this. Take a slow walk around the conservatory and look out for these.
- Doors that catch or will not lock unless you lift the handle, which can point to one corner of the frame having dropped.
- Cracks running diagonally across the dwarf wall, or any crack that opens wider towards its top.
- A gap growing where the frame meets the house, often shown by new sealant that keeps splitting open.
- A ring beam with a visible bow when you sight down it from one end.
- Bars that sag at mid span, or polycarbonate sheets that have crept down towards the gutter.
- Soft or darkened wood on a timber conservatory, particularly along the sill and at the foot of each post.
Spotting one of these does not rule out a new roof, as a door that catches may just need a new hinge. Two or three together means the structure should be checked properly before you pay for any roof.
How each frame material behaves
uPVC
uPVC is the frame most UK conservatories have, and normally the simplest for us. Most profiles have steel or aluminium reinforcing inside, and the roof bars were designed to hold sealed glass units, so panels are comfortably within their design load.
Aluminium
Aluminium is strong and usually stays true for decades. Our checks focus on corroded fixings and tired seals rather than strength.
Timber
A timber frame can carry panels if the wood is healthy. The danger is rot you cannot see at sills, joints and post bases, so our surveyor probes the timber. Where the rot is confined to one spot, a joiner can usually cut it out and splice in new wood before we fit.
The three possible survey results
After the survey your conservatory will fall into one of these groups, and we put the result in writing.
- Good to go. Your frame passes and Eco Tech prices up the roof. Most uPVC and aluminium conservatories land here.
- Good to go once a small repair is done. A loose bar, a box gutter fixing that has let go or a small area of rot gets sorted before or during fitting, and the quote lists the repair.
- Panels are not suitable. The base has shifted or the frame is beyond repair. New panels would just cover the problem up, so we tell you honestly instead of quoting.
Please do not climb onto your conservatory roof to look. The bars are built to hold the roof, not your weight, and neither polycarbonate nor older glass will support you. Check from the garden or from a window upstairs.
Price and timing once your frame passes
A sound frame means the price is the same as for any of our panel roofs. Roofs up to 12 m² start at £3,000, 12 to 25 m² at £4,000, and anything larger, P-shapes included, at £5,000, each fitted with the old roof removed and the HomePro 10 year insurance backed warranty. The usual spend is £3,000 to £7,500, and you can spread the cost with finance through Kanda, subject to status.
We fit a small lean-to or Edwardian in one day, a medium roof in one or two, and a large or P-shaped roof in two to three. Work usually starts 3 to 5 weeks after the survey. See how style affects cost on our conservatory roof panel prices page.
What to do next
Put your measurements into the roof price calculator for a guide range in about a minute. If the number suits you, arrange a free survey and Eco Tech will inspect the frame, bars and base before sending a fixed written quote. You can see what happens on the visit on our our process page.
Questions people ask
Will panels weigh more than my glass roof?
Only slightly, if at all. The foam core is mostly air, which puts panels in a similar weight range to sealed glass units and far below a full replacement roof with a new frame.
Can panels go on a wooden conservatory?
They can, provided the wood is healthy. Our surveyor probes the sills, joints and posts, and small areas of rot can usually be put right by a joiner before we fit.
Will I need a structural engineer?
Usually not. For a light panel roof on a frame that shows no movement, our survey and photos are normally all that is required.
My conservatory base has a crack. What now?
Any roof will move if the base under it is moving, so the crack needs looking into first. If the base proves unsound, we tell you in writing and hold off quoting for panels until it is fixed.