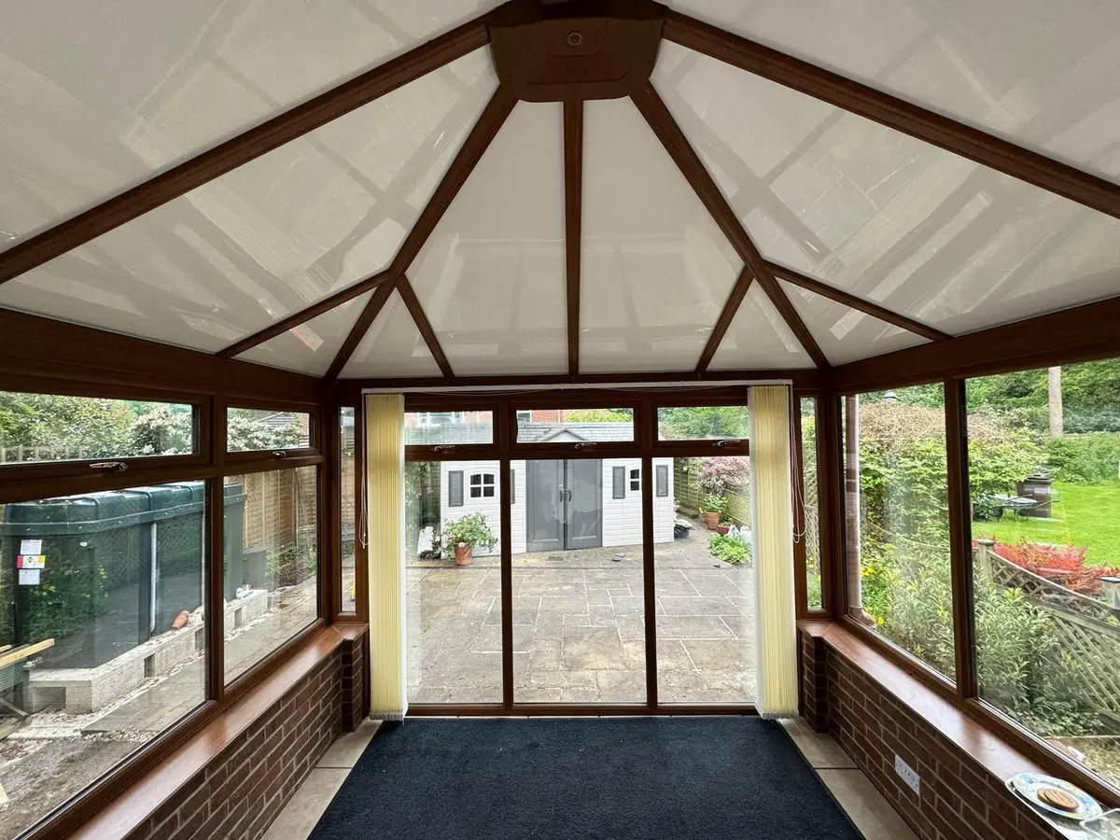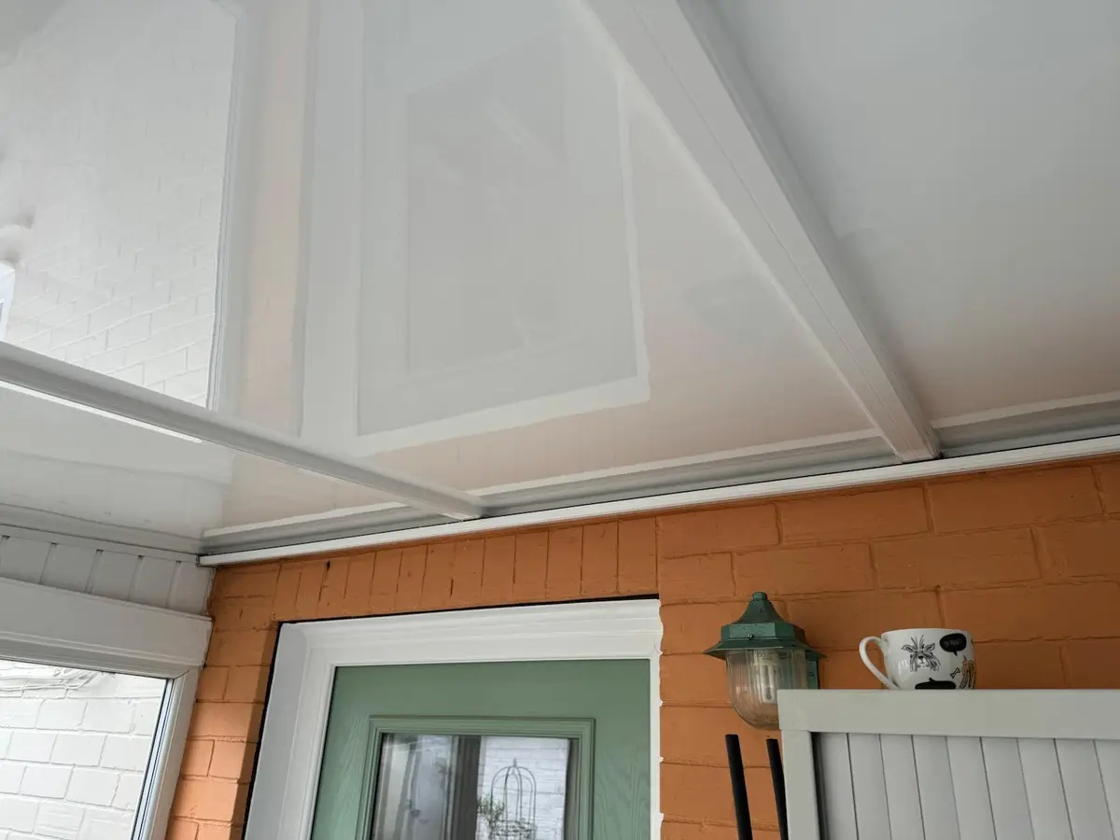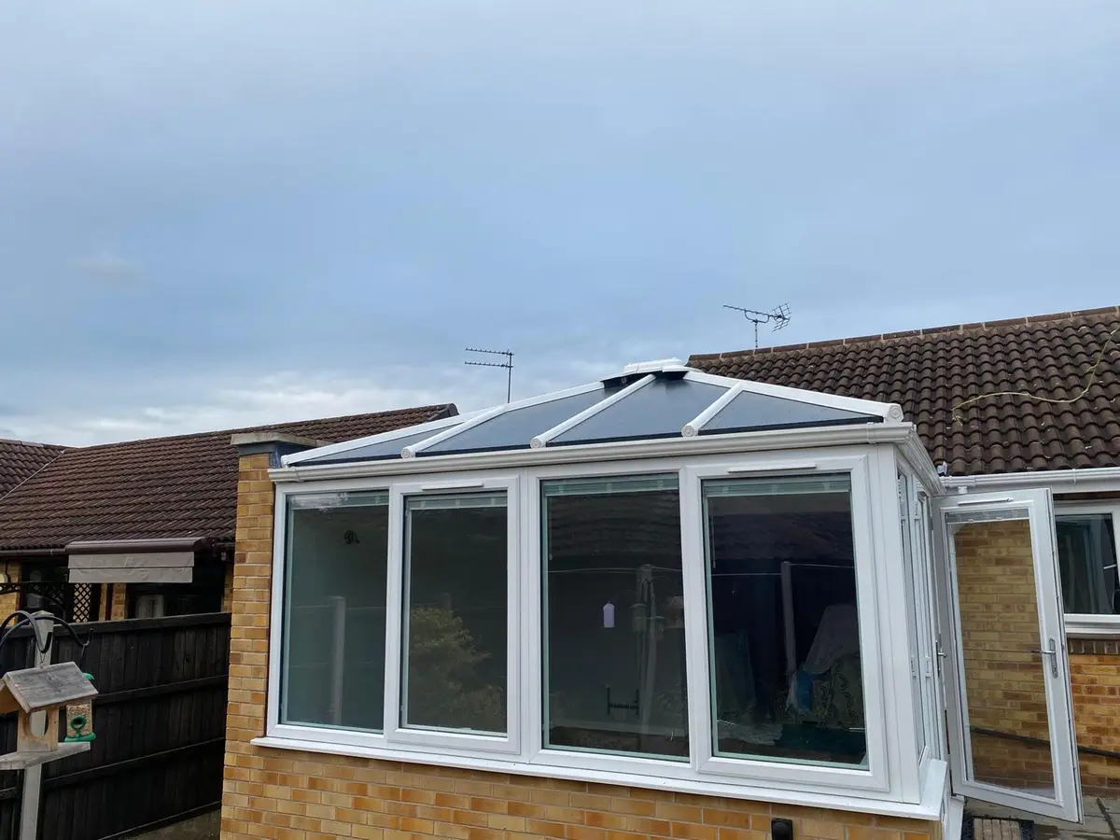
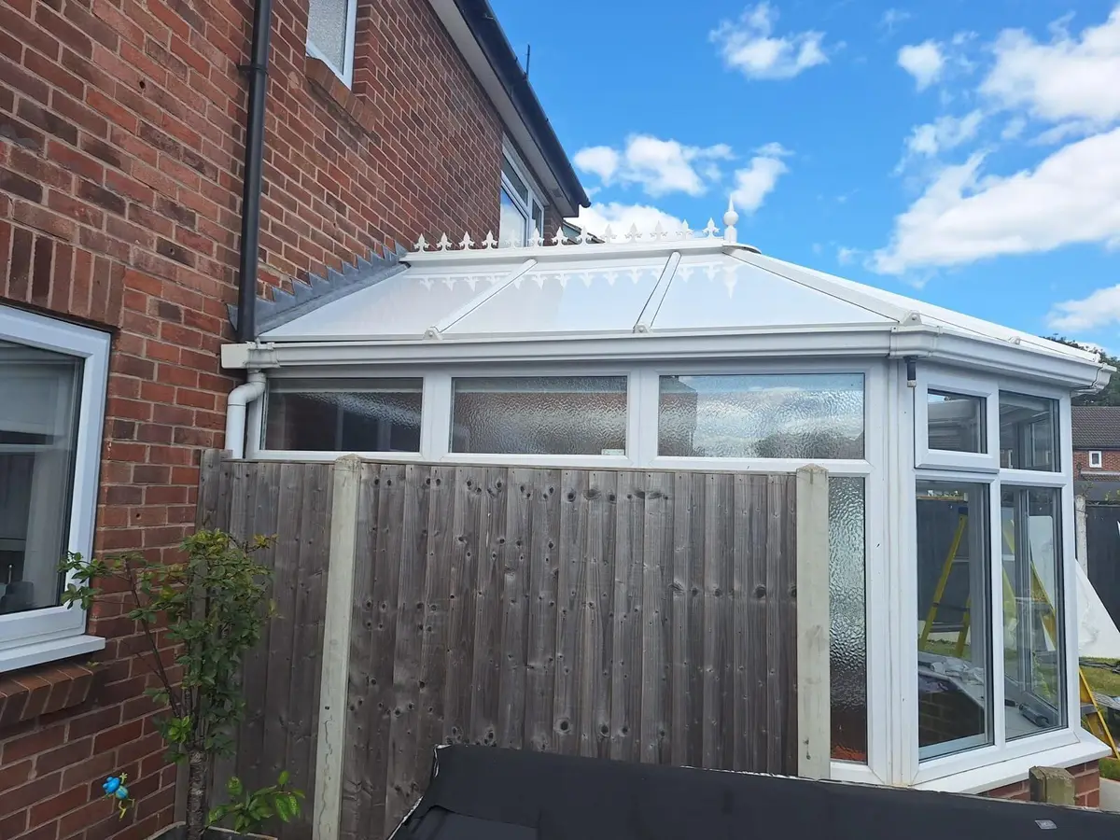
We replace a lean-to conservatory roof by fitting 75 mm insulated panels into the existing bars, one straight panel per bay from the house wall to the gutter. It is our lowest priced shape, starting at around £3,000 for a small roof, and nearly every lean-to is finished in one day. Heat loss through the roof drops by roughly 80 percent compared with 16 mm polycarbonate.
Why the lean-to is the easiest shape we convert
There is no ridge on a lean-to, and no hips or valleys either. At the top, a wall plate is screwed to your house. At the bottom, a gutter beam sits on the front window frames. Straight bars run between the two, evenly spaced, and that is the whole structure.
Every gap between two bars is a simple rectangle. Our fitters cut one panel per gap to run the full length from wall plate to gutter, with no angled ends to trim. Fewer cuts mean less time on site, which is why Eco Tech prices every other style against the lean-to as the starting point.
What a lean-to costs us to convert
The lean-to roofs we survey usually measure 8 to 17 m² of roof. Our prices below are fitted prices: stripping out the old sheets or glass, panels made in your colour, the fitting itself and the HomePro 10 year insurance backed warranty.
| Style | Small (0 to 12 m²) | Medium (12 to 25 m²) | Large (25 m² and over) |
|---|---|---|---|
| Lean-to | £3,000 to £3,550 | £3,950 to £4,700 | £5,450 to £6,450 |
Take a roof of 12 m², for instance one about 4 m wide against the house with a 3 m slope. That size normally lands between £3,300 and £3,900 before any extras. Add-ons are priced individually: £395 for each glazed roof light, £345 for LED spotlights and £295 to renew the gutters and fascia. The online price calculator will work out a figure for your own measurements.
The same 12 m² in another shape costs more. An Edwardian is around 6 percent higher, a gable end around 12 percent and a P-shape around 16 percent, all because of the extra cutting and trims those roofs need.
The joint against your house wall
When a lean-to leaks, the cause is nearly always the seal where the roof meets the brickwork, not the roof itself. On older roofs we often find the flashing was held on with nothing more than a bead of mastic on the brick surface, which cracks and lets water track down behind it.
We never reuse that seal. Our fitters cut a chase into a mortar course, dress a new flashing into it, and lap the flashing over the top end of the panels. Water running down the wall then has nowhere to go except over the roof and into the gutter.
- Bottom edge: each panel overhangs the gutter beam by a small margin, so rainwater drips straight into the gutter rather than creeping back underneath.
- Outer bays: the end panels finish against trims, or against brickwork if your lean-to has a wall at the side.
- Bar caps: fresh gaskets go under every cap, which matters on a low slope where water runs off slowly.
The smooth upper skin of the panel helps too. Unlike fluted polycarbonate, it has no channels where leaves, grit and moss can build up and hold water against the roof.
Four things we measure at survey
Room under the upstairs window
Plenty of lean-tos were designed so the top of the roof finishes just under a bedroom window. Our 75 mm panel with its caps stands taller than a thin polycarbonate sheet, so we measure that gap carefully and make sure the new flashing stays clear of the sill.
Damp on the inside of the house wall
Staining or flaking plaster on the back wall inside the conservatory usually means the old wall seal has failed. We note it, photograph it and allow for a proper chased flashing in the quote.
Bars on a deep slope
Where a lean-to projects a long way from the house, the bars have a long unsupported run. We sight along each one to check it is straight before we price anything. Our guide on checking a frame can carry a solid roof lists the other signs we look for.
Walls at both ends
Some lean-tos fill the gap from the house to a garage, or sit in an L between two parts of the house. Then there are three wall joints rather than one, and each side wall gets its own flashing. A bad joint at the side can drip inside and look exactly like a roof leak, so we inspect the mortar at both ends.
A typical fitting day
Two of our fitters handle most small and medium lean-tos in a single day. A lean-to stretching across the whole back of a house, or one where we are also renewing gutters and fascia, may take a second day. Scaffolding is rarely needed, because the front beam on a single storey lean-to is low enough to reach from ladders and work platforms.
- We cover your floor and furniture and clear the area outside.
- The old sheets or glass come off from one end, and we inspect the bars and wall plate as each bay opens up.
- Panels and caps go in bay by bay, then the new flashing is chased into the wall.
- We take the old roof away for recycling and leave the room swept.
Keeping the room bright
Because a lean-to is fixed to the house along its longest side, the deepest part of the room is the part nearest the house, and it can feel dim once the roof stops letting light through. Placing one or two glazed roof lights in the panel roof close to the wall puts daylight exactly where it is needed. The white finish on the underside of our panels bounces light from the front and side windows back across the room.
Permission and paperwork
A lean-to follows the same rules as any other shape. Planning permission is not usually required, because the footprint and roof height stay the same. Building regulations can apply to the new roof, and you should check what applies to your home; our guide to the regulations for a new conservatory roof explains the detail. To see how the other roof shapes compare, go back to our insulated conservatory roof panels overview.
Questions people ask
Does a lean-to cost less to convert than other shapes?
It does. Each panel on a lean-to is a straight rectangle with no angled cuts, so it is the base of our pricing. The same area as an Edwardian runs about 6 percent higher and as a P-shape about 16 percent higher.
Will panels work on a lean-to with a low pitch?
Usually they will. At survey we measure the slope and the gap below any bedroom window above, and on a low pitch we take extra care with the cap gaskets and the gutter.
How do you stop water getting in where the roof meets the house?
We chase a new flashing into a mortar joint and lap it over the top of the panels. Eco Tech replaces this seal on every lean-to we fit, because the old one is the usual source of leaks.
Will a solid roof make my lean-to too dark?
The light from overhead goes, but your front and side windows still do their job. Most customers add a glazed roof light or two close to the back wall, where the room would otherwise be darkest.