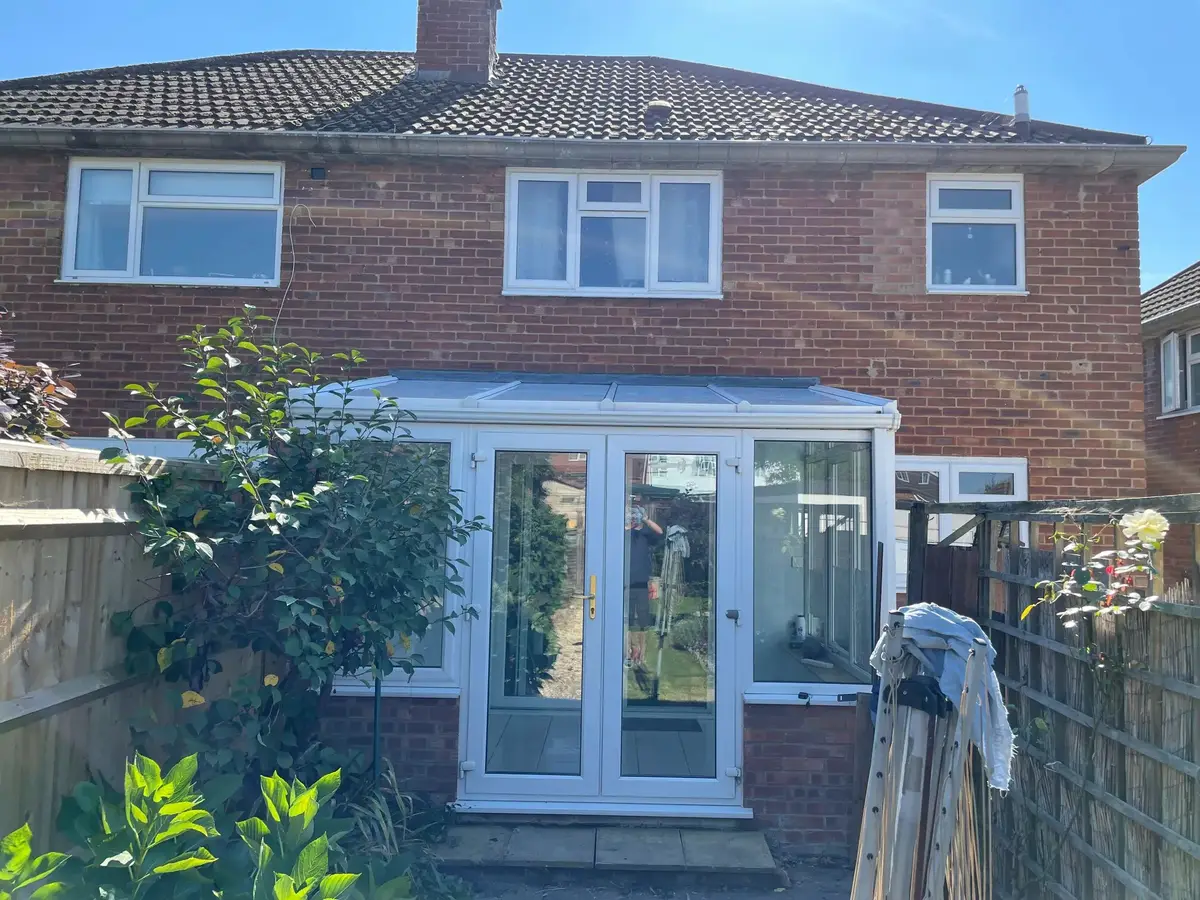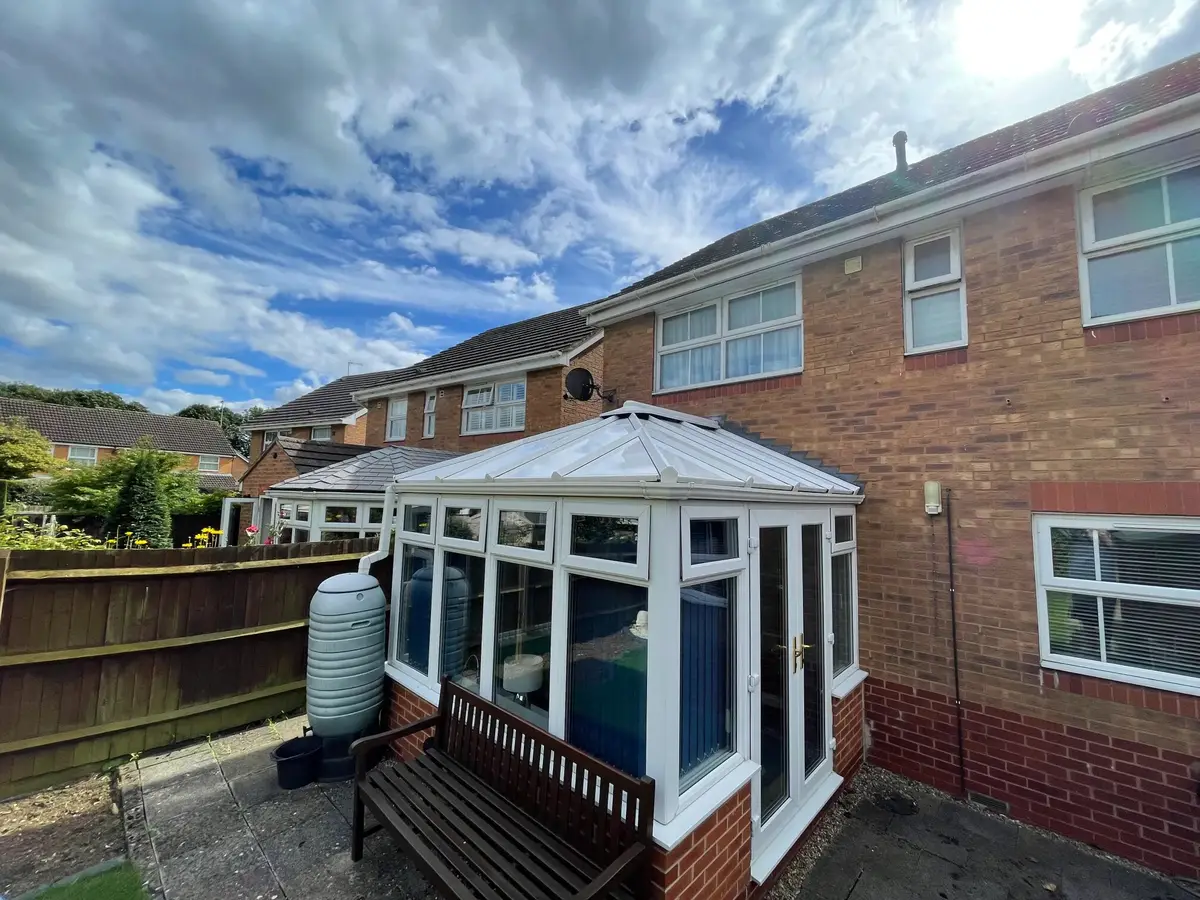
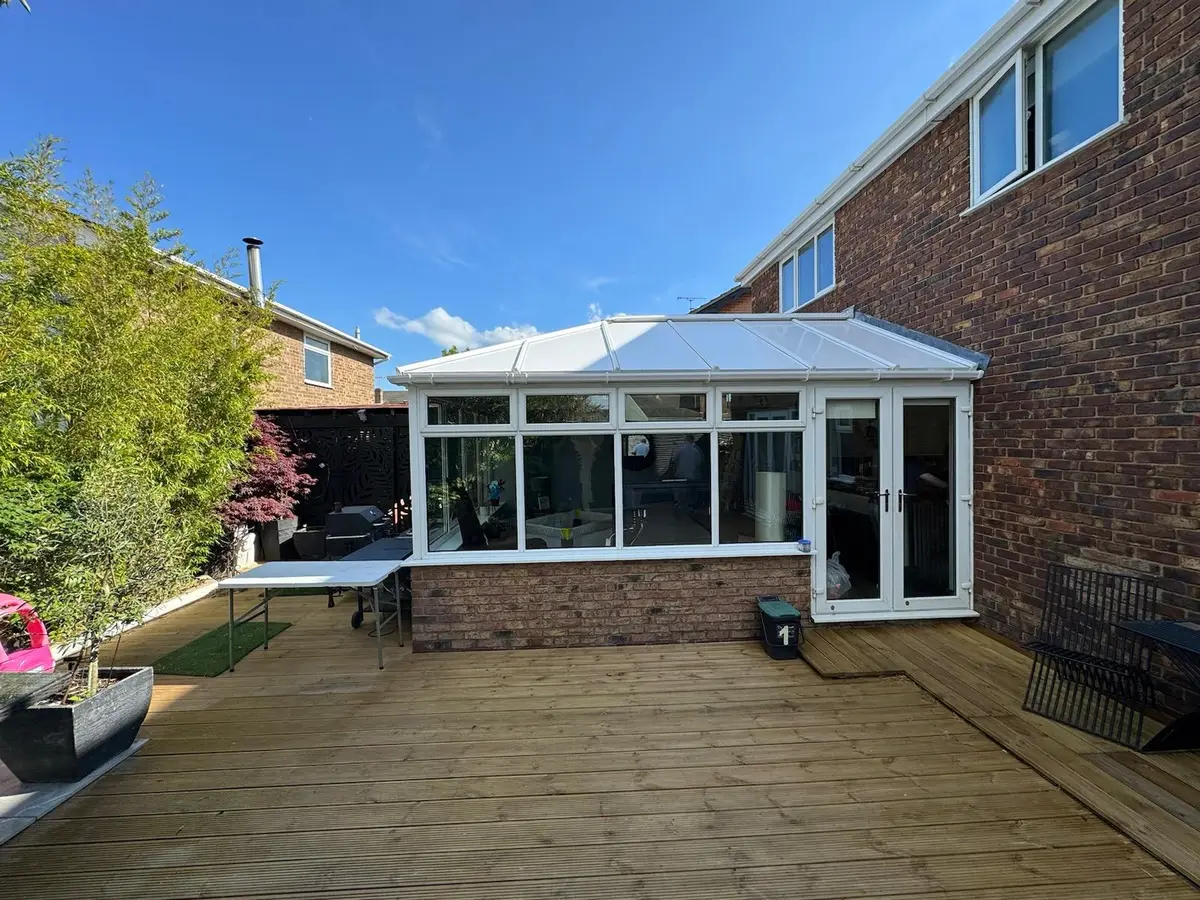
Usually they do. A conservatory escapes building regulations only while 75% or more of its roof lets light through. Once polycarbonate or glass gives way to insulated panels, that test is failed, the room counts as an extension and the regulations cover the new roof. Approved Document L 2021 sets 0.15 W/m²K as the target for a new roof. Check what applies to your home before work begins.
Why a panel roof changes the rules
Insulated panels do not let light through. Add one or two glazed roof lights and the roof is still nowhere near 75% translucent, so the room fails the first exemption test on the day the panels are fitted. There is no clever reading of the rules that gets around this. The Planning Portal, the government's planning and building regulations site, states that a new solid roof has to meet building regulations.
At Eco Tech we would rather you hear this from us before a survey than discover it later. Below is how the exemption works, what the regulations ask of a new roof and what our 75 mm panel actually achieves.
How a conservatory stays exempt
In England and Wales, most conservatories sit outside building regulations altogether, which explains why no paperwork was needed when yours went up. That freedom lasts only as long as the room meets all four of these conditions:
- Light passes through most of it: 75% or more of the roof and 50% or more of the walls are translucent, meaning glass or polycarbonate.
- It stays under the size limit: the floor measures less than 30 m².
- It is shut off from the house: external quality doors, windows or walls divide it from the home, so the house keeps its warmth when the conservatory goes cold.
- It has its own heating, if any: nothing from the main central heating, neither radiators nor an underfloor loop, runs into it.
Break even one condition and the room is no longer an exempt conservatory. From then on it counts as an ordinary single storey extension, and extensions must comply with the regulations.
The 0.15 target, and where our panel sits
Approved Document L, in its 2021 edition, has applied since June 2022. Where an existing home gets a new roof element, it sets the limiting U-value at 0.15 W/m²K. A U-value is the number of watts that pass through one square metre for each degree of temperature difference between inside and out, so the smaller the number, the warmer the room.
| Type of roof | Watts lost through 12 m² with 20°C indoors and 0°C outdoors | U-value, W/m²K (typical) |
|---|---|---|
| Double glazed roof glass from before 2002 | 672 W | 2.8 |
| Polycarbonate sheet, 16 mm | 552 W | 2.3 |
| Polycarbonate sheet, 25 mm | 384 W | 1.6 |
| Low-e roof glass made today | 240 to 288 W | 1.0 to 1.2 |
| Eco Tech 75 mm insulated panel | 103 W | 0.43 |
| Approved Document L figure for a new roof | 36 W | 0.15 |
To be plain about it: our panel is about 0.43, not 0.15. The 0.15 figure was written with a new roof on an existing house in mind, and the way it is applied to a conservatory that keeps its original frame and glazed walls is not the same for every home. That is one more reason to check what applies to yours before any work starts.
Roof lights are judged separately
A glazed unit set into a panel roof counts as a rooflight rather than part of the solid roof, and the current guidance gives rooflights their own limiting U-value of 2.2 W/m²K. We choose the units we fit with that figure in mind. One or two of our roof lights in a panel roof is a normal arrangement.
Will the frame take the weight?
The regulations are also concerned with structure: whether the frame, the glazing bars and the base underneath can support whatever goes on top. Our panels are light, and most uPVC and aluminium frames already in place can carry them, which is why panels suit a refit where a heavier roof would need a rebuild. During the free survey we look for movement in the frame, damage to the bars and cracks in the base, and photograph whatever we find.
Where a frame is already failing, we will tell you panels are not the right choice. It needs a full replacement roof with a brand new frame instead, and that is a much larger project. Our guide on how to tell if a conservatory frame is strong enough covers the signs.
Other work that adds to the picture
A few jobs often done alongside a new roof carry their own rules, so it helps to raise them at the start:
- Knocking through, by removing the door or window that separates the conservatory from the house.
- Connecting a radiator or underfloor heating to the main house system.
- New electrics, such as spotlights or extra sockets.
- Altering the footprint, the base or the dwarf walls.
Taking out the dividing doors matters most. Once the house and conservatory share one heated space, what counts is how much heat the entire room loses, including all of its glazed walls.
Outside England
Wales uses an exemption that is very close to England's and publishes its own energy guidance, so broadly the same tests and targets apply there. Scotland has a different system and sets its own standards. Northern Ireland also keeps building regulations of its own. In all four nations, check the rules for your home before the roof is changed.
Planning permission is not the same thing
Building regulations deal with how a roof is built. Planning deals with how it looks and where it stands. Replacing a conservatory roof does not usually need planning permission, although a listed building or a home in a conservation area can be an exception. Our guide on planning permission for a new conservatory roof explains when it applies.
Getting a price
For a fixed written price on an insulated panel roof, book a free survey and quote with Eco Tech. If you would like a ballpark figure first, try our roof price calculator.
Questions people ask
Do insulated conservatory roof panels need building regulations?
In nearly every case. Once the roof is solid panels, less than 75% of it is translucent, the exemption ends, and the regulations apply to the new roof, 0.15 W/m²K U-value target included.
My conservatory was built without building regs. Does that matter?
No, that is normal: it was exempt because its roof let light through. The exemption only covers the room as originally built, so a new solid roof counts as new work under the regulations.