Rarely. Fitting our 75 mm insulated panels keeps the footprint and nearly the same height, which normally puts the job within permitted development. Check with the council if your home is listed, sits in a conservation area, a National Park or a National Landscape (once called an AONB), or has lost its permitted development rights. Building regulations are a separate matter and usually apply.
Two rulebooks, often confused
People tend to lump planning and building regulations together when a conservatory roof is changed, but they cover different things. Planning deals with what a building looks like and how it affects neighbours and the street. Building regulations deal with how it is put together: its structure, insulation and safety. For a panel roof, the second normally applies and the first normally does not.
| Question | Planning | Building regulations |
|---|---|---|
| What does it look at? | Size, siting, height and looks | Construction, heat loss and safety |
| Usually required for panels on a typical house? | No | Yes |
This page sticks to planning. The regulations side has its own page: conservatory roof building regulations explained.
The short checklist we run at survey
Eco Tech surveyors ask the same few things at every home: is the house listed, is the area designated in any way, and how tall is the existing roof? We note anything near a limit. If there is doubt, we tell you before the quote arrives, so you can contact the council while we prepare it. For most homes the whole planning question takes about five minutes.
Why the usual answer is no
Houses in England carry permitted development rights. Within fixed limits, they let you extend or alter the property without making an application. That is how most conservatories were allowed to go up originally. A new roof on the same frame does not enlarge the building, bring it nearer a boundary or alter its outline, so in the normal case the council has nothing to decide.
The Planning Portal's own wording is that most roof alterations fall within permitted development, though permission may be needed where the work significantly changes how the roof is built or how it looks. Panels laid at the original pitch in a sensible colour rarely come close to that.
A note on height
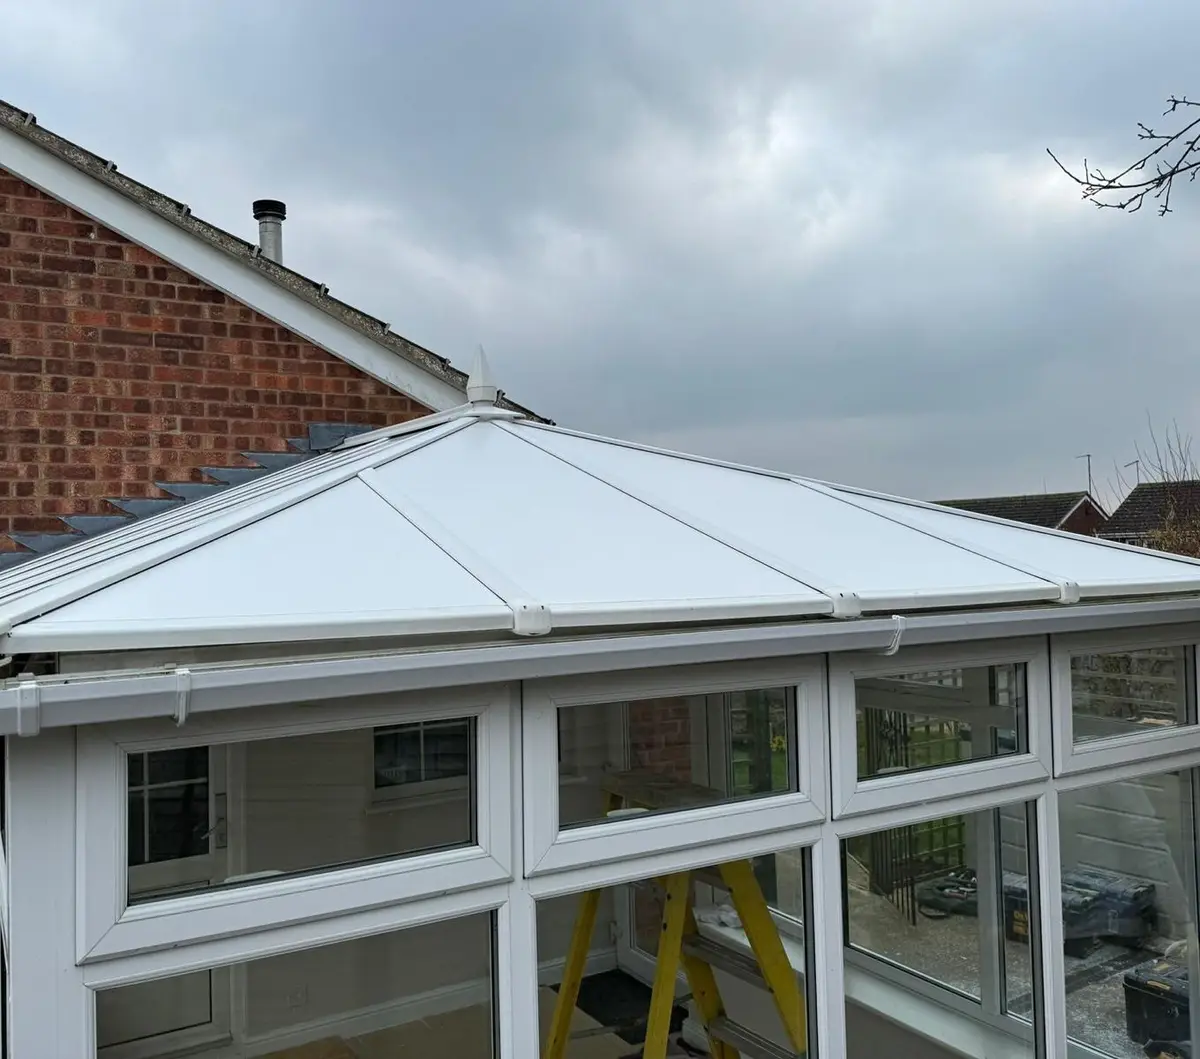
Here is a point that often gets missed. At 75 mm, our panel has more depth than the 16 mm or 25 mm polycarbonate it replaces. The frame and pitch stay put, but the outer surface finishes about 50 mm higher. For nearly every conservatory that changes nothing in planning terms.
It matters only where the original build went right up to the limits. A single storey extension at the back of a house may be no taller than 4 m overall, and its eaves may not top 3 m where it stands within 2 m of the boundary line. When yours comes close to either number, we measure it during the survey and let you know.
Situations where you should ask the council
- Listed homes. Any work that alters the character of a listed property, including the roof on a conservatory attached to it, needs listed building consent first. Going ahead without it is a criminal matter, so never skip this step.
- Conservation areas. Rights are more limited and appearance gets closer attention. Going from clear to solid, or choosing a striking colour, is more likely to raise questions.
- Protected landscapes. That means World Heritage Sites, the Broads, National Landscapes and National Parks, where the permitted development limits are stricter.
- Rights taken away. Some estates lost their rights, either through a condition attached to the first permission or through an Article 4 direction issued by the council. Check the deeds or the first planning decision, or simply ring the council.
- Flats and maisonettes. Householder permitted development rights do not cover them, so ask before changing the roof on a flat's conservatory.
- A conservatory that was never allowed. If the original was oversized or sited nearer the boundary than allowed, and never approved, new panels will not put that right and could bring it to the council's notice.
- Raising or reshaping the roof. Lifting the roof, changing its form or adding floor area at the same time is fresh building work and has to be checked on its own merits.
Examples from the kind of homes we see
Lean-to on a 1990s semi
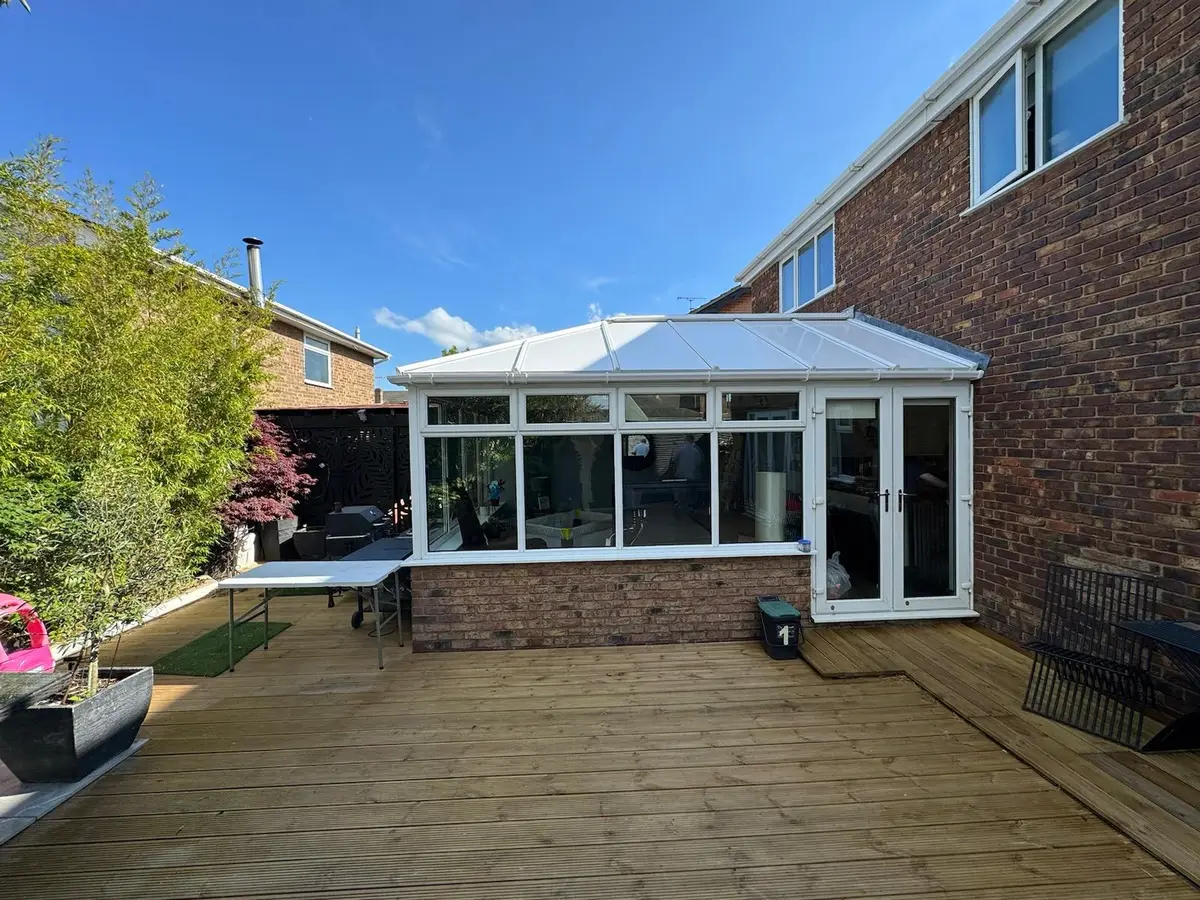
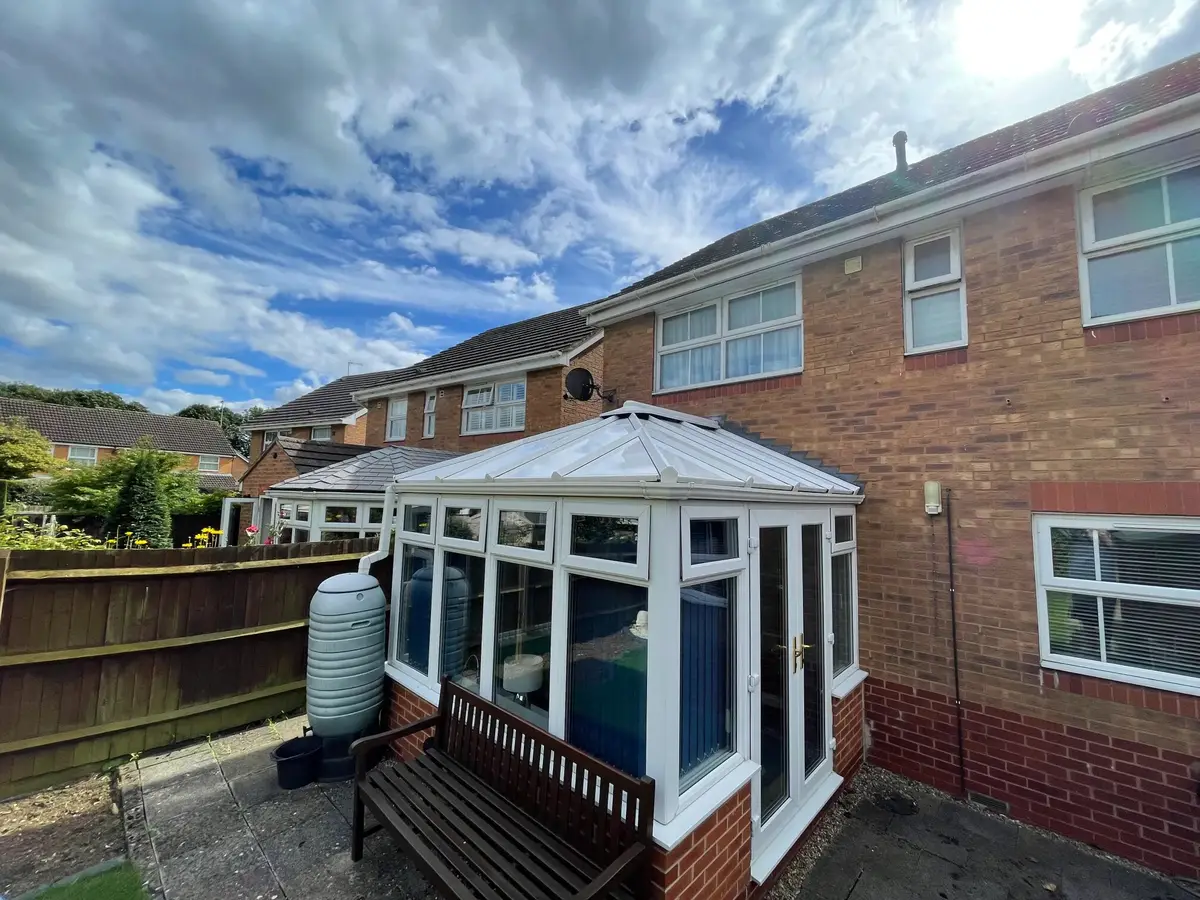
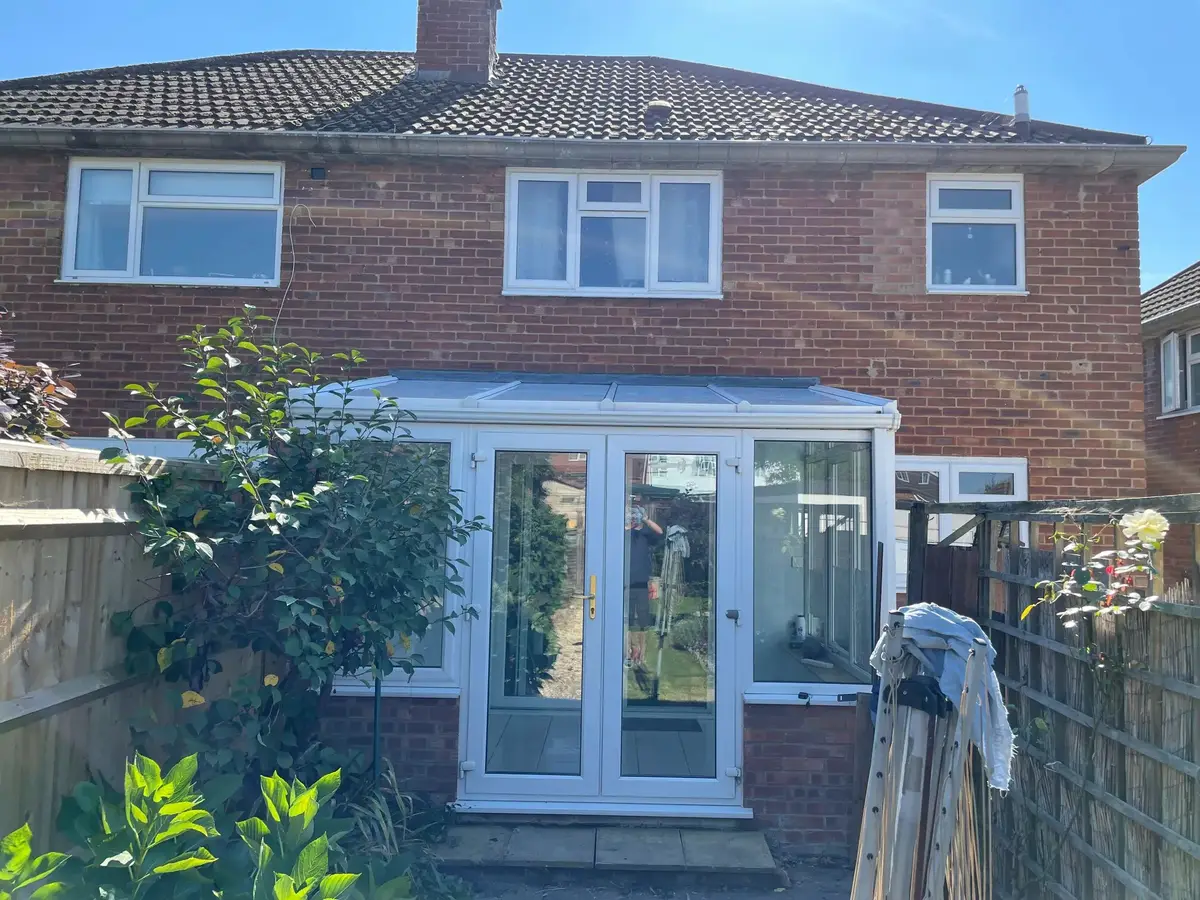
A normal street with no designation, a conservatory put up under permitted development, and panels going on at the existing pitch. No planning application is needed. Most of the homes Eco Tech surveys look like this.
Victorian terrace, conservation area
Here the conservatory sits at the rear, out of sight from the road. Plenty of councils would wave through a matching replacement without an application, though a few would want one. Sending the planning team a quick email with a photo and your colour choice settles it. White and anthracite grey, the two conservatory roof colours our customers pick most, tend to raise the fewest eyebrows.
Listed cottage
Consent must be in place before anything starts. The conservation officer may comment on the colour, any roof lights and the junction between the new roof and the old walls. We can provide drawings and the panel specification to support the application, and we will not fit until consent has been granted.
Checking for yourself
- Search the council website's planning map for your home to find out whether it is listed or falls inside a designated area.
- Look up your address in the council's planning records. The permission for the house or the estate will show any condition that removed permitted development rights.
- Read the householder pages of the Planning Portal, which set out the rules for England and include an interactive extensions guide.
- For written certainty, apply for a lawful development certificate. Nobody requires it, but it formally confirms the work is permitted, and some owners like to file it with the deeds.
The rules in Wales are very close to England's. Scotland and Northern Ireland run their own systems, so ask the local council there.
Telling the neighbours
Where no application is needed, there is no formal requirement. A friendly word is still worth it: our fitters are usually there for 1 to 3 days, the old sheets come off within a morning and a van will be parked outside. Where the conservatory sits tight against the boundary and we need to put a ladder on next door's ground, ask them first, as you need their agreement.
Planning is only half the picture
Sorting the planning answer does not take care of building regulations. Once the roof is no longer see-through, the conservatory loses its exempt status and is treated as an extension, so check which regulations apply to your home before the work begins.
Next step
When you are ready, ask Eco Tech for a free survey. You can send photos and measurements first for a guide price, and our step by step process shows how the job runs from survey to fitting.
Questions people ask
Is planning permission needed to fit a solid conservatory roof?
For most homes, no. A new roof on the same footprint and pitch normally falls under permitted development. Check first if the house is listed, sits in a designated area or has had its rights removed.
Does insulating a conservatory roof need planning permission?
Insulation added inside the existing roof does not, and an insulated panel roof on a typical house normally does not either. Building regulations can still come into play with panels.
Can the council object to my panel colour?
Only where it controls appearance, for example in a conservation area or on a listed building. Anywhere else you are free to pick any RAL colour.
Are planning permission and building regulations the same thing?
No. Planning covers size and appearance, while building regulations cover how the work is built. A panel roof usually needs to meet building regulations for conservatory roofs without needing planning.