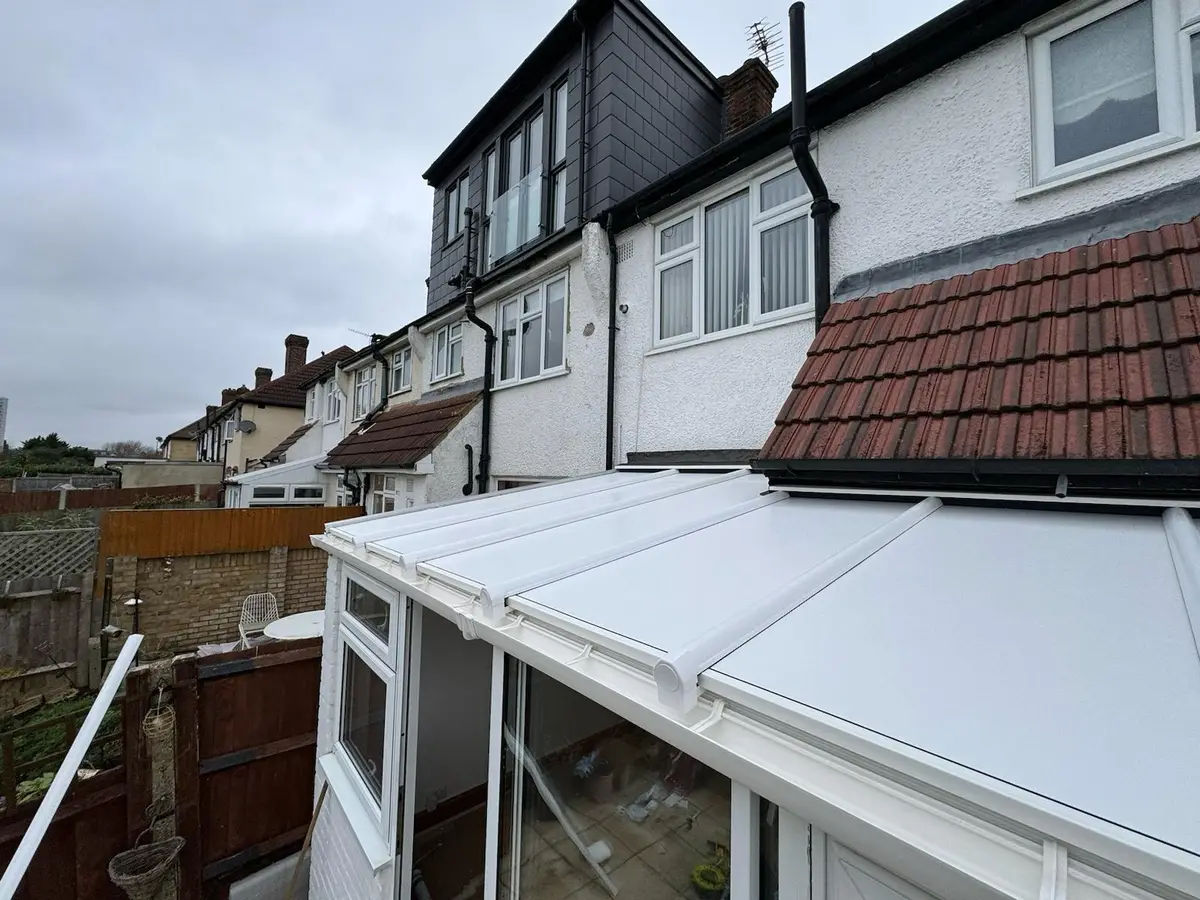
We convert a Victorian conservatory roof by templating each tapered bay section at survey and making a 75 mm insulated panel to match, then fitting the panels into your existing frame. A medium roof of about 17 m² normally costs £4,350 to £5,150 fitted and takes 1 to 2 days. Three facet and five facet bays can both be done.
Why so many Victorian rooms feel cold
A lot of the Victorian conservatories put up in the 1990s were given glass roofs. Double glazing from before 2002 has a U-value of about 2.8, so a 17 m² glass roof loses around 952 W when it is 20°C indoors and 0°C outside. Swap it for our 75 mm panels and the loss through the same roof drops to about 146 W. That is why customers tell us the room no longer goes cold as soon as the radiators switch off.
Where the roof is 25 mm polycarbonate instead, the loss comes down from about 544 W to the same 146 W. We set out the full comparison on our replacing a glass conservatory roof and replacing a polycarbonate conservatory roof pages.
The fan above the bay
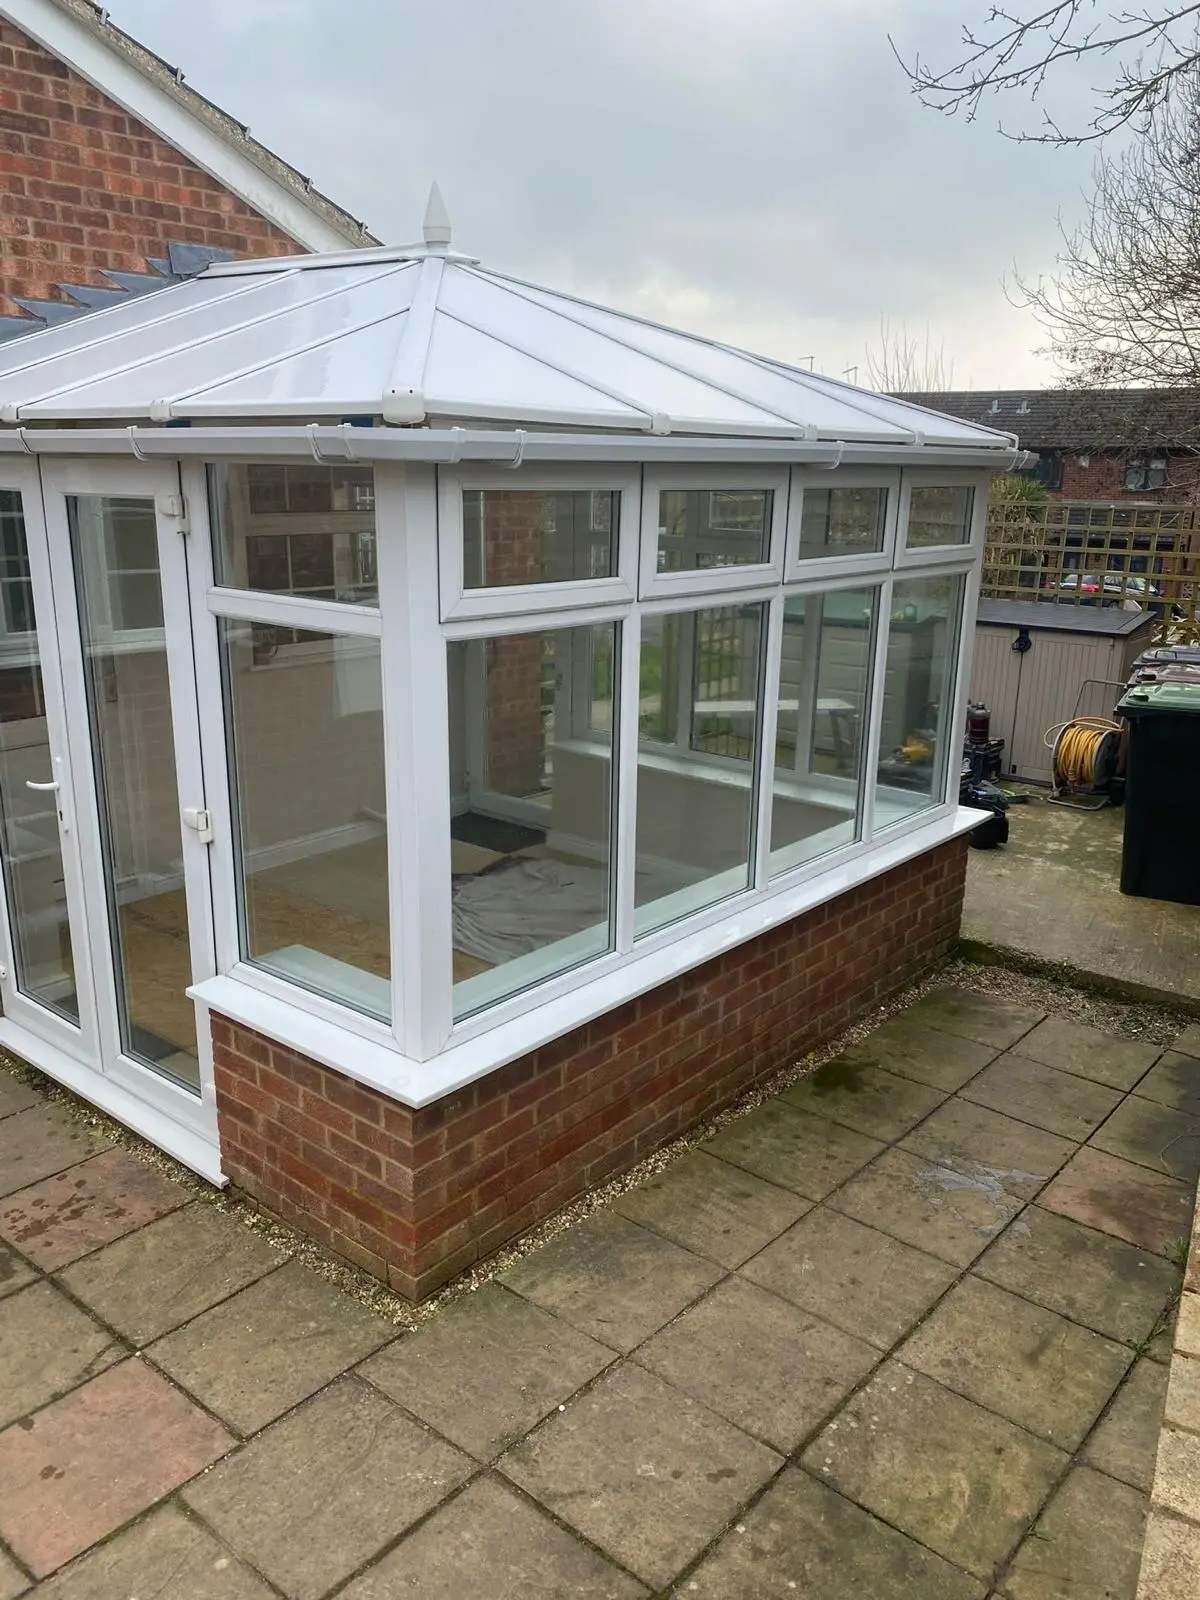
From the garden a Victorian looks curved, but the curve is made of flat window facets set at angles. A three facet bay has a straight front window with an angled one either side. A five facet bay has the front window plus two angled windows on each side. Behind the bay, nearer the house, the roof is normally two side slopes rising to a ridge.
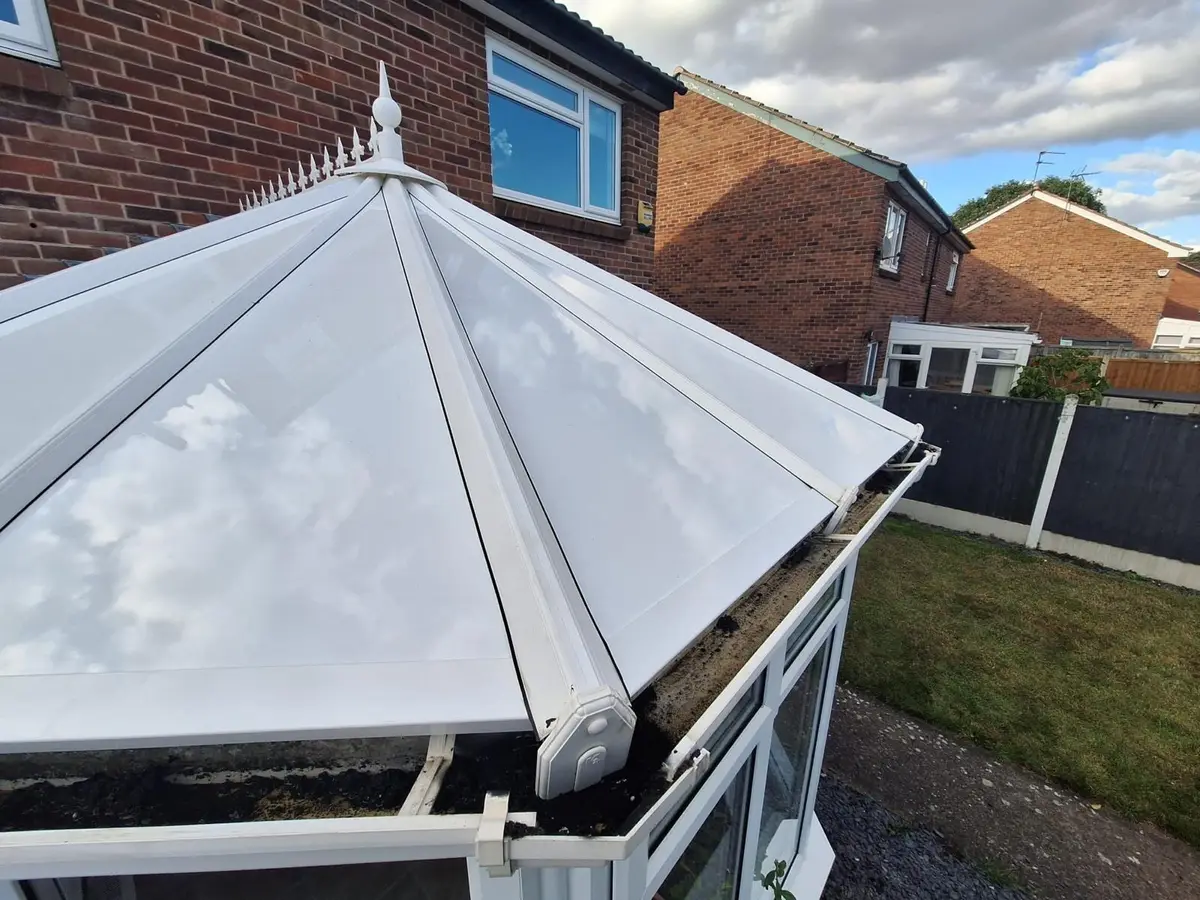
Every facet carries its own roof section. Each section is wide at the gutter and narrows as it climbs, and all of them meet at one point at the end of the ridge, usually covered by a round cap known as the hub or crown. Between neighbouring sections runs a hip bar, so a five facet Victorian carries more hip bars than any other everyday shape.
| Bay type | Front windows | Roof sections in the fan | Usual fitting time |
|---|---|---|---|
| Three facet | 1 straight, 2 angled | 3 | 1 day on a small roof |
| Five facet | 1 straight, 4 angled | 5 | 1 to 2 days |
Templating and making the panels
No two Victorian bays Eco Tech has measured are exactly alike, so a tape measure alone is not enough. At survey our surveyor takes a template of every bay section, and the panels are made from those templates.
- Bay sections: each is a tapered panel, close to a triangle. On a large roof one section may be made in two or three pieces.
- Side slopes: the bays between ridge and side gutters are mainly rectangles, much like the side of an Edwardian.
- Hips: a new aluminium cap covers the joint between every pair of tapered panels.
- Hub: a new cap seals the point where the fan meets, the one spot every section drains past.
- Ridge and house wall: the new ridge cap carries on to the house, where Eco Tech chases a fresh flashing into the wall.
What a Victorian costs
Tapered panels, the extra hip caps and the hub together put a Victorian about 10 percent above a lean-to with the same roof area. Five facets need more of each than three, so a five facet roof prices towards the top of the range.
The Victorians we see mostly measure from about 3 m by 3 m on plan up to 4.5 m deep and 4 m wide. The rounded front trims a little off the roof area compared with a square room of the same width and depth, though the overhang at the gutters adds some back.
| Style | Small (0 to 12 m²) | Medium (12 to 25 m²) | Large (25 m² and over) |
|---|---|---|---|
| Victorian | £3,300 to £3,900 | £4,350 to £5,150 | £6,000 to £7,100 |
As a guide, around 10 m² of Victorian roof tends to cost £3,300 to £3,900, and around 17 m² costs £4,350 to £5,150. Those prices include stripping the old roof, panels made in your colour, our fitting and the 10 year insurance backed warranty. Optional extras are £395 per glazed roof light, £345 for LED spotlights and £295 for new gutters and fascia.
On the day
Our fitters panel the side slopes first. Then they move to the bay and work round it from one end, pressing each tapered panel tight to the previous one, and only then do the hip caps go on. The hub is capped last, once every section is in. A small three facet roof is often complete by the end of the first day; medium roofs and most five facet ones run into a second.
Survey checks particular to a Victorian
Leaks at the hub
Because water from the whole fan flows past it, the hub is where older Victorian roofs most often let water in. We look for marks on the bars just beneath it, and a new hub cap is part of every Victorian we fit.
Cresting along the ridge
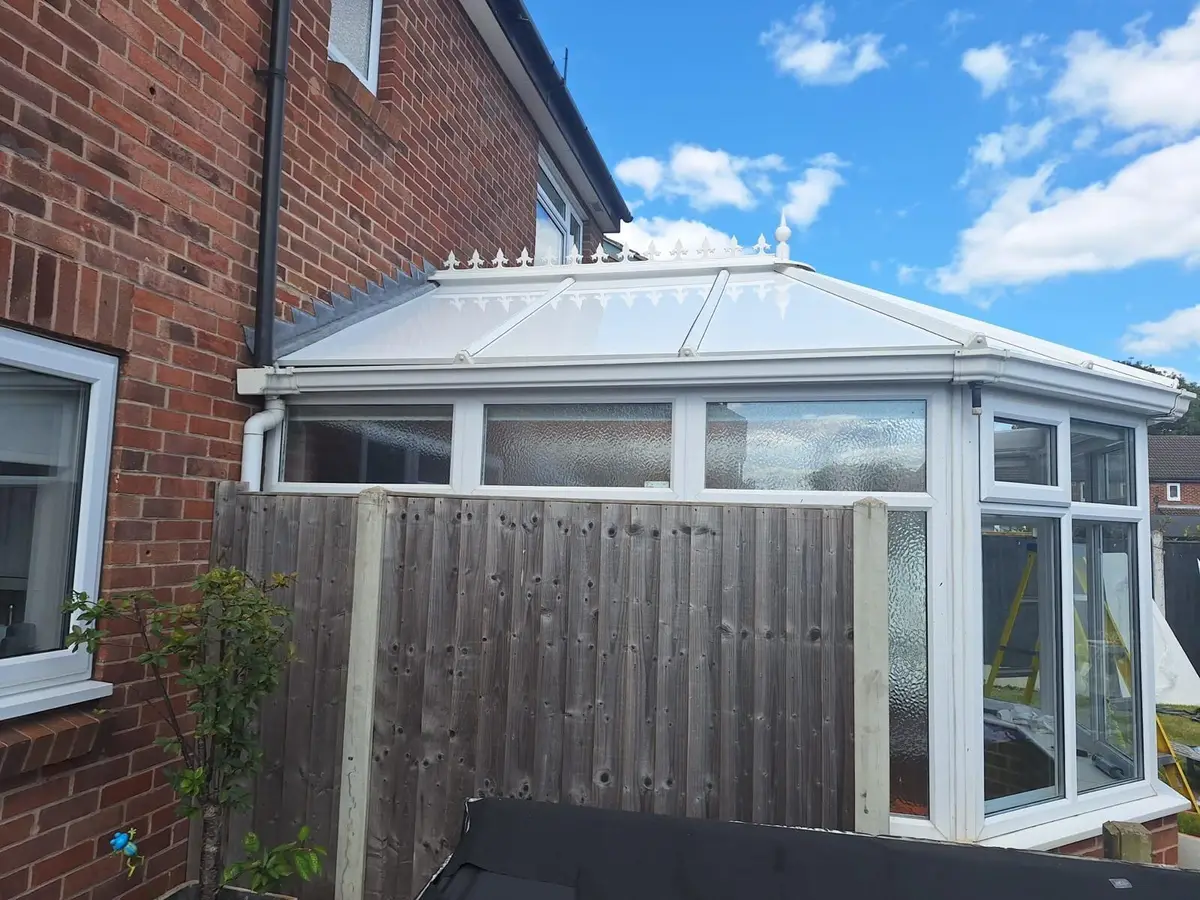
Many Victorian roofs carry ornamental cresting on the ridge and a finial on top of the hub. Tell us at survey whether you would like to keep that period look or go for a clean plain ridge, because it decides which trims we order.
Bay frames pushed outwards
Over the years the windows in a bay can be forced slightly outwards, leaving the roof sections above a little out of true. We measure every facet on its own and check the frames are sound. What else we check is explained in our guide on a frame that can carry a solid roof.
Daylight and sun in a Victorian
The bay is mostly glass, so the front of the room stays bright under a solid roof. The darker part is the back, by the house, which is where a roof light does most good: we usually place them in the side slopes. Our page on roof lights and spotlights for panel roofs covers sizes and positions.
With three or five sides facing the garden, a Victorian bay can catch sun from early morning to evening. Under an insulated roof you keep the outlook and the light through the windows, without heat collecting in the roof space above your head.
Planning
Planning permission is not normally needed, since the footprint and height stay as they are. Homes that are listed, or that stand in a conservation area, should check with the council first.
Questions people ask
Will insulated panels fit a Victorian with a five facet bay?
They will. We template every tapered section at survey and make each panel to measure, so five facets just means more pieces and a little extra time on site.
Why does a Victorian cost more to convert than an Edwardian?
The bay adds more hips, more tapered panels and a hub cap. A Victorian runs about 10 percent above a lean-to of equal roof area, where an Edwardian is about 6 percent.
Is it possible to keep the finial on a Victorian roof?
Raise it with us at survey. It depends on what condition the finial is in and which ridge trims you pick, and we show you both looks before you choose.
Where would roof lights go in a Victorian?
Normally in the side slopes close to the house, as that is the darkest part of the room. The bay is largely glass and keeps the front bright.
How much warmer will my Victorian be with panels?
A lot warmer. For a 17 m² roof on a 0°C night, double glazing from before 2002 loses roughly 952 W, against roughly 146 W through our 75 mm panels.